
Interiors + Construction — design to execution, under one roof
Rooms that hold light, built on date.
Emar Constructions & Interiors carries your project from first sketch to final key — design, civil work and interiors by one team under one roof. Cafés, offices, showrooms, homes and coffee-estate villas across Bengaluru & Chickmaglur, delivered turnkey with a date on the contract.
45 daysTurnkey handover, guaranteed
10 yearsStructural & hardware warranty
0%Price deviation after BOQ lock

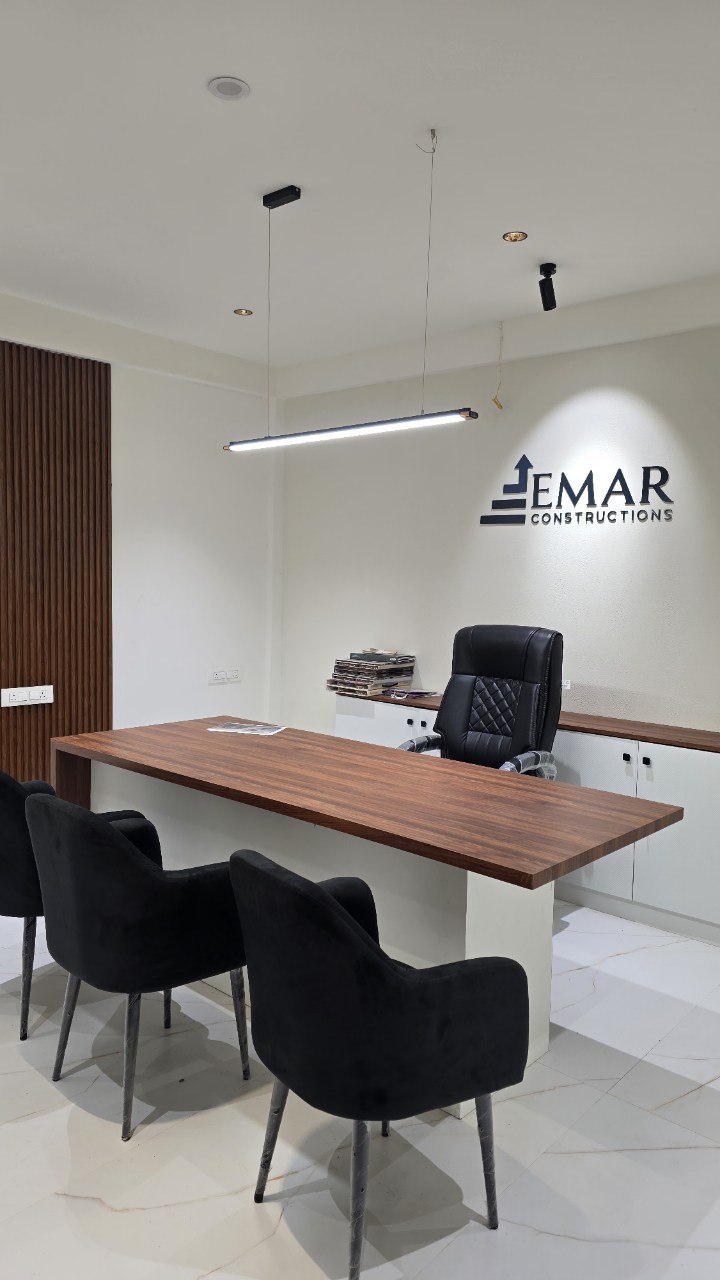
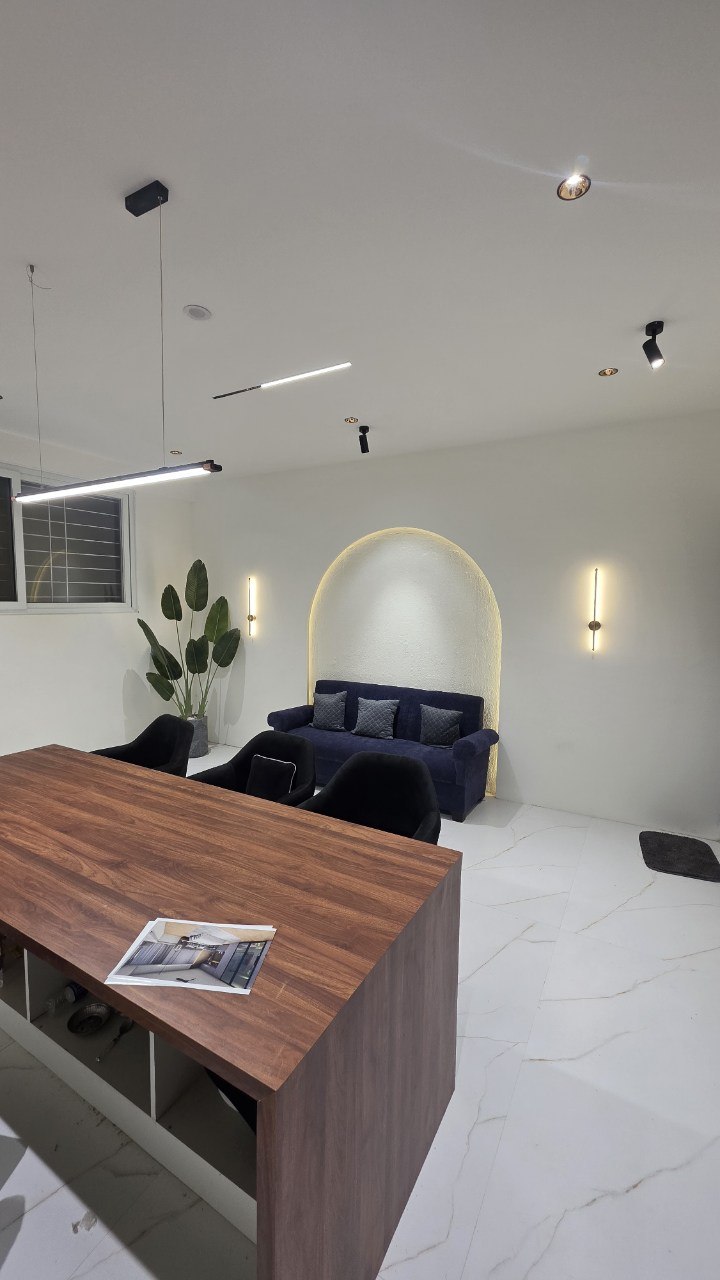
textured limewash finish 02 · Discussion bay — walnut slab
on white marble-look flooring Fig. A — Corporate office, Bengaluru · 3.6 m
G—01
Fixed price, in writing
The BOQ is locked at 0% escalation once you sign. No "extras" appearing mid-site.
G—02
45 days, on the contract
A dated milestone schedule you can hold us to — watched live through daily site photos.
G—03
10-year warranty
Structural & hardware warranty deed handed to you with the keys.
G—04
One point of responsibility
Designer and builder are the same team. No one to blame, no one to chase.
The one-roof promise
Sketch to keys — one team answers for all of it.
Most projects go wrong in the handoffs — the architect blames the contractor, the contractor blames the designer. At Emar, interiors and construction sit at the same table from day one, so nothing is lost between the drawing and the building.
- Step 01
Site survey & measure
Every millimetre on record before a line is drawn.
- Step 02
Design & 3D walkthrough
You walk the space on screen before we touch the site.
- Step 03
BOQ & price lock
Itemised quote, locked at 0% escalation after signing.
- Step 04
Construction
Civil and structural work by our own crew, with daily photo updates.
- Step 05
Interiors & finishing
Woodwork, lighting and furniture fitted by the same team.
- Step 06
Handover + keys
On the contracted date, with the 10-year warranty deed.
No architect to chase · no contractor to blame · one number to call
Room 01 — The Practice
One team.
One point of responsibility.
Most projects fail in the gap between the designer and the contractor. We removed the gap.
We are a design and execution company. The people who draw your space are the people who build it — so nothing is lost in translation between a beautiful render and a finished room.
From apartments, independent homes and villas to offices, cafés, restaurants, showrooms and hospitality spaces, we carry every project from concept and planning to execution and final handover. Alongside interiors we undertake renovation and complete turnkey construction — with transparent communication and a bill of quantities that does not move after it is signed.
P—01
Thoughtful design
Every plan starts from how you will actually live or trade in the space — light, flow, acoustics, brand.
P—02
Quality materials
Calibrated BWP marine plywood, FRLS wiring, tested plumbing, honest stone and timber. No substitutions.
P—03
Skilled workmanship
Factory-precision CNC joinery dry-fitted before dispatch; site margins held under half a millimetre.
P—04
Dependable delivery
A dated milestone schedule, daily photo audits on WhatsApp, and a 10-year warranty deed at handover.
The person behind the promise
"Everyone has a contractor horror story. So we built Emar the other way round — one team that draws and builds, one number to call, and my name on every commitment we make. When something matters, it should ring a person, not a ticket system."

Room 02 — Built Works
Proof, not promises.
Every frame below is a space we designed and executed — photographed on handover day, not rendered.
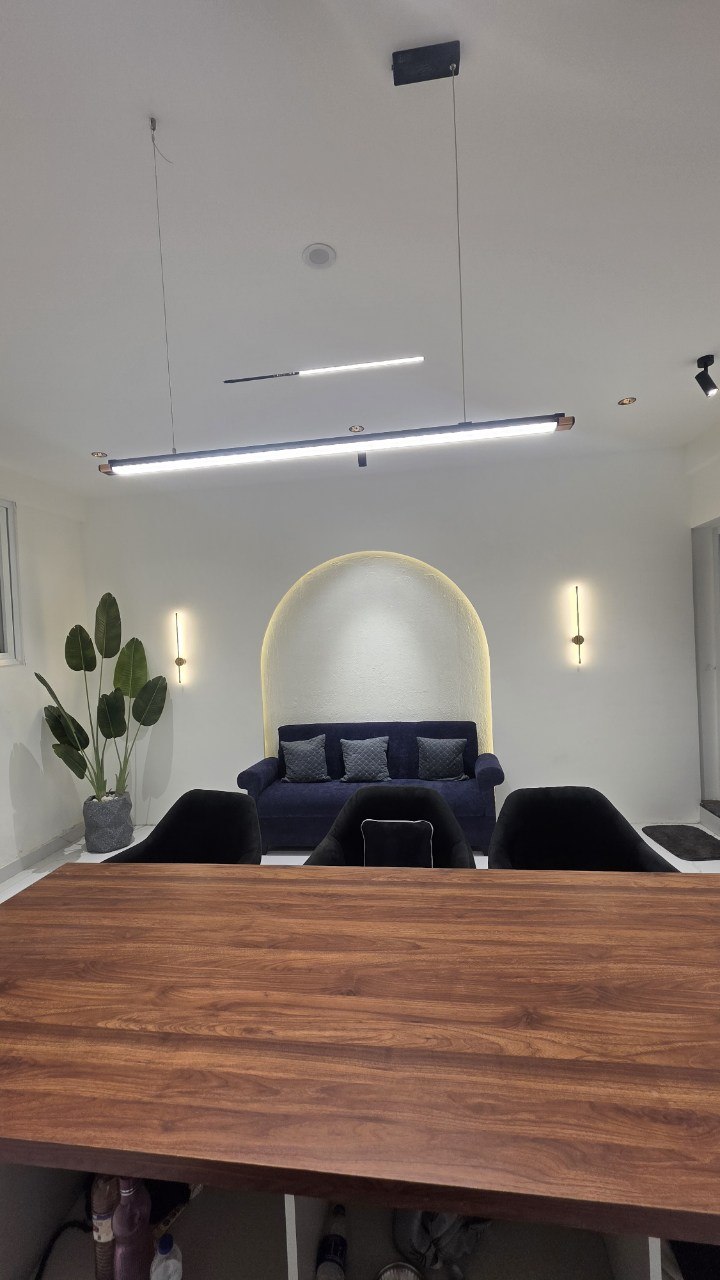
Discussion Lounge
EMR—C02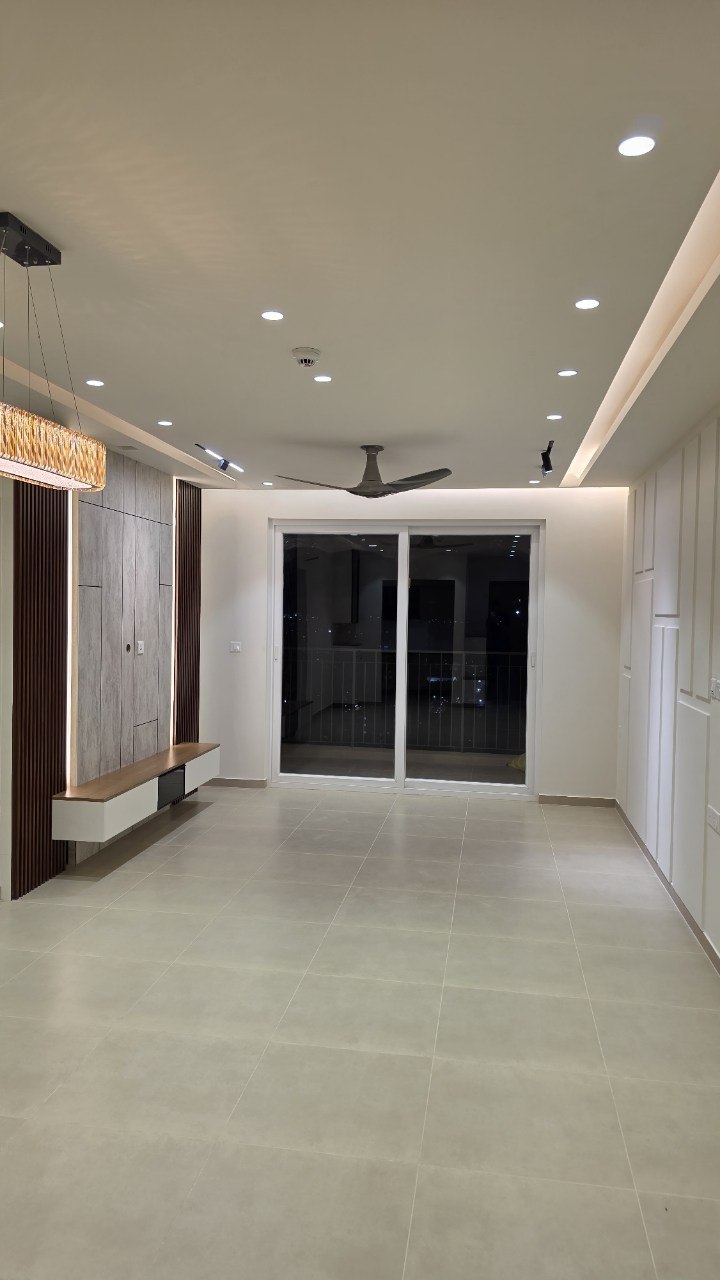
Living Hall, Night
EMR—R01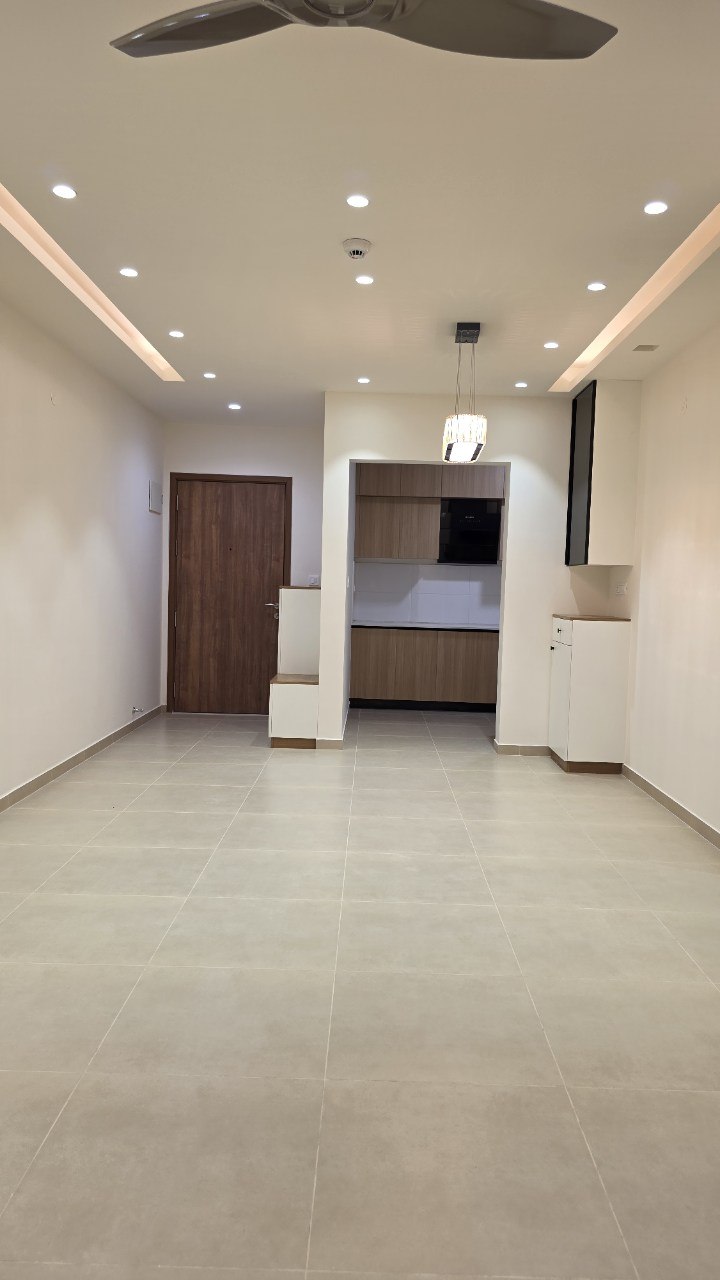
Living & Kitchen
EMR—R02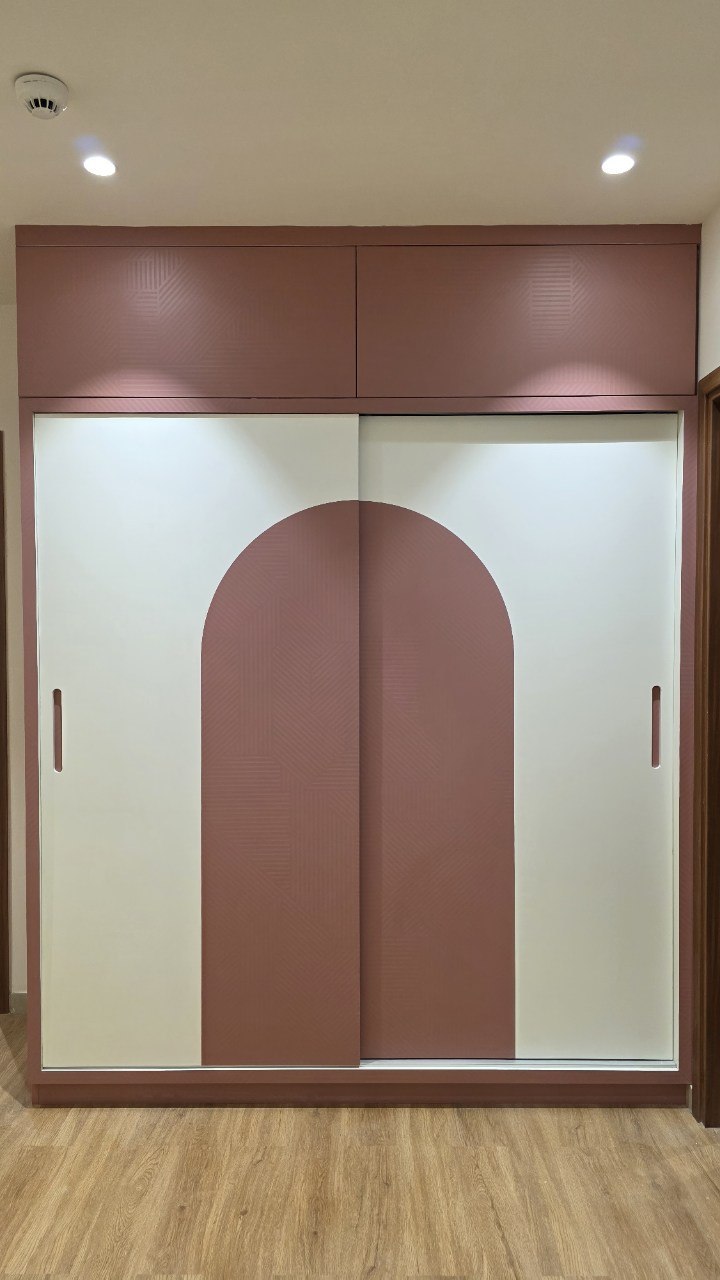
Terracotta Arch Wardrobe
EMR—J01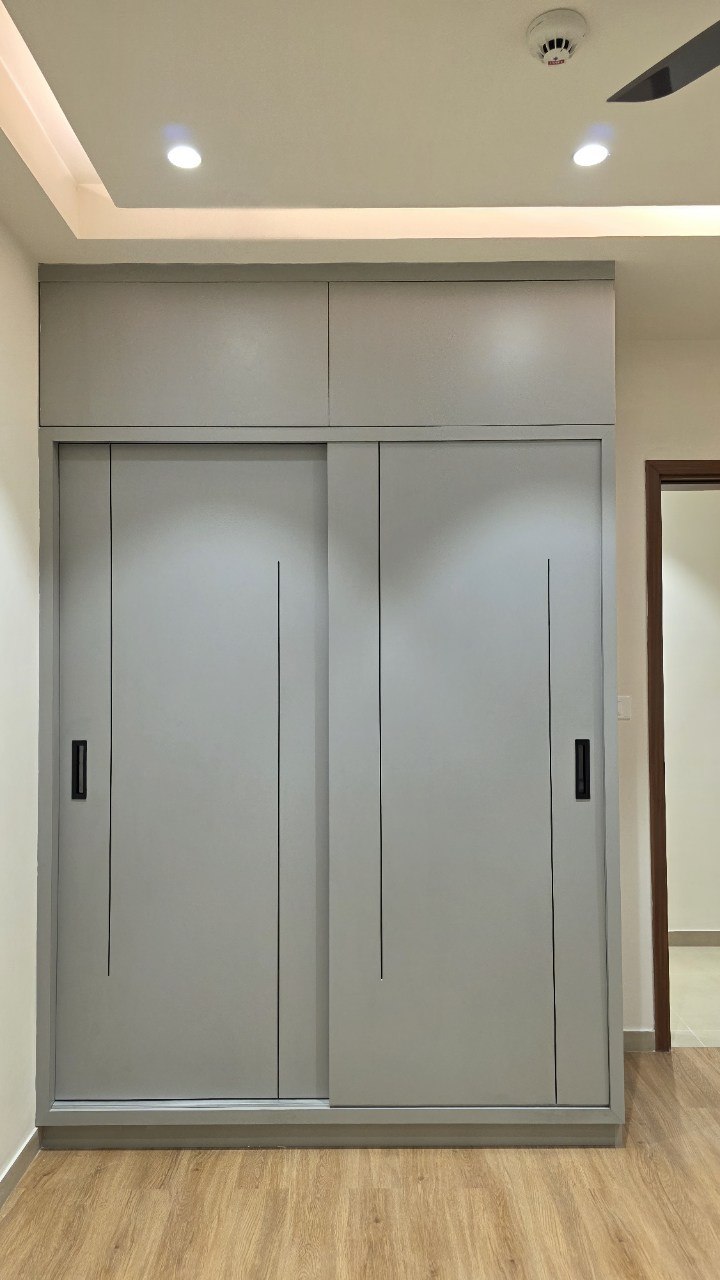
Dove-Grey Wardrobe
EMR—J02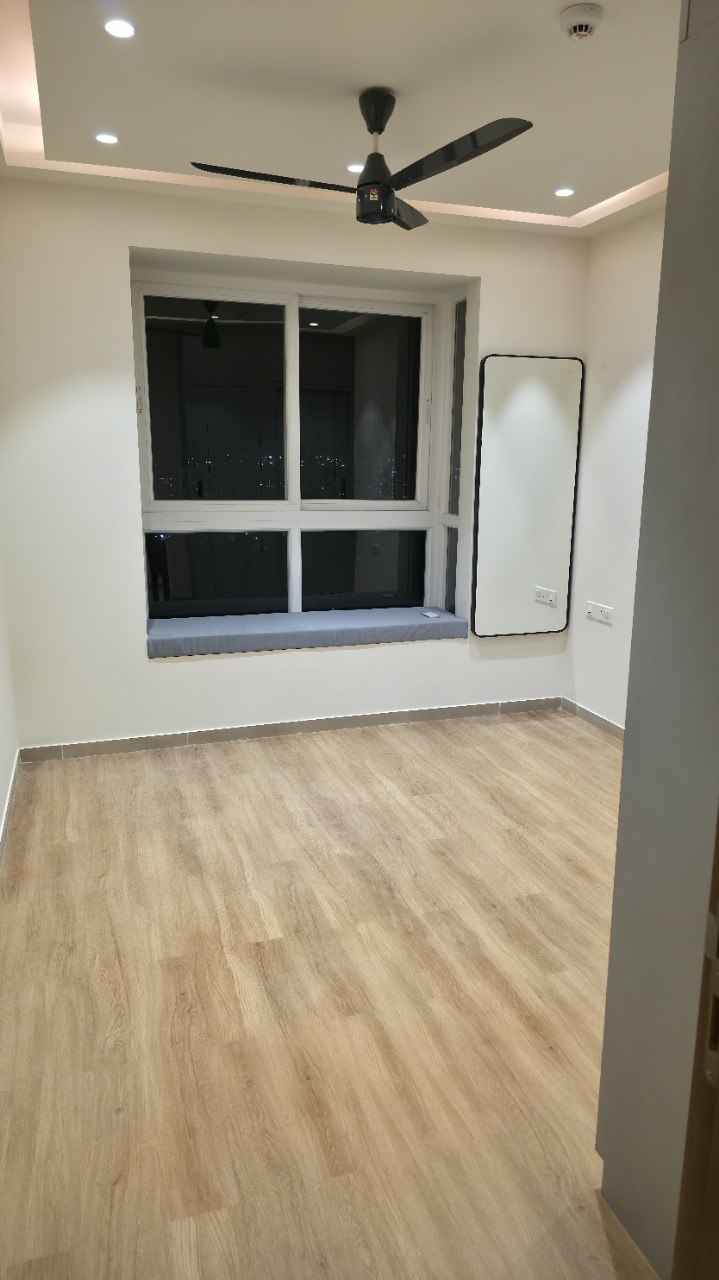
Bedroom with Bay Seat
EMR—R03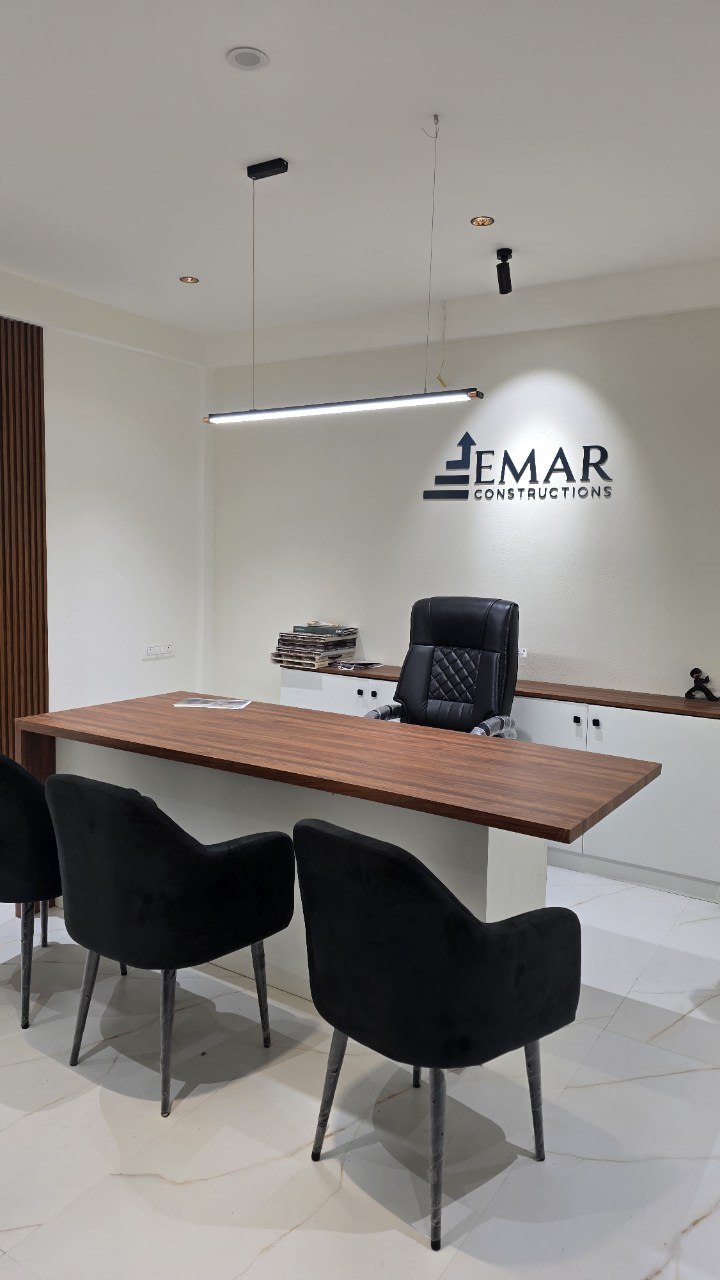
Executive Suite, Alternate View
EMR—C03Room 03 — Scope of Work
Three trades,
one contract.
Commercial, residential or ground-up construction — the whole lifecycle stays inside one accountable team.
W—01
Commercial & Hospitality
Cafés, fine-dining restaurants, corporate offices, retail showrooms, clinics, salons and boutique hotels — engineered to elevate brand presence and move customer flow.
W—02
Residential & Villas
Luxury apartments, independent homes and coffee-estate villas across Bengaluru and Chickmaglur — modular kitchens, master suites, Vaastu-aligned layouts and custom pooja sanctums.
W—03
Turnkey Construction & Renovation
Design-and-build civil construction, structural remodelling, exterior elevation overhauls and complete turnkey execution with zero price deviation.


Room 04 — Method
The 45-day build.
Watch the elevation rise as you scroll — five stages, each one dated, each one audited.
Section A—A · Emar site no. 45Scale 1:100
Day 01Stage 1 / 5Day 45
If a milestone slips, you hear it from us first — with the reason and a revised date in writing. The daily photo audits don't stop, and neither does the accountability.
Days 01—07
Scan & lock
The floorplate is mapped with optical LiDAR to sub-millimetre accuracy. HVAC routes, conduit runs and floor levels are catalogued before a single wall is touched — and the bill of quantities is locked at 0% escalation.
- Photorealistic 3D walkthrough & material board
- Itemised BOQ, guaranteed 0% price escalation
- Direct WhatsApp channel with the founder & lead engineers
Days 08—18
Civil & MEP
Masonry modifications, plumbing pressure-tested at 10.2 bar for 48 hours, and fire-retardant FRLS copper cabling routed through heavy-duty conduits — with zero tampering of load-bearing RCC.
- Hydrostatic pressure certificate issued
- Dedicated circuits for commercial & appliance loads
- Daily photo audit logged to your phone
Days 19—30
Factory joinery
Every carcass, storage unit and display case is CNC-cut in our facility from 710-grade calibrated BWP marine plywood, finished in 1mm European laminates on German soft-close hardware — dry-fitted before dispatch.
- Certified 100% waterproof BWP 710 board
- Lifetime-warranty hardware, factory dry-fit check
Days 31—40
Finishes & light
Stone pre-laid at the warehouse for flawless grain symmetry, fluted timber acoustic cladding fitted, and CRI 92+ warm lighting calibrated — not a single visible wire at the end.
- Stone grain symmetry sign-off
- Acoustic & glare-free lighting test
- Joinery margins held under 0.5mm
Days 41—45
Handover
A 140-point audit covering sealants, electrical loads and hinge dampening. Industrial HEPA clean, then keys and your 10-year warranty deed — on or before day 45, as written.
- Signed 140-point quality report
- 10-year comprehensive warranty deed
- Handover strictly on or before Day 45
Room 05 — Investment
Honest numbers need
a conversation.
You will not find a calculator here. Here is what shapes your investment — and how a range becomes a written commitment.
Essential Turnkey
from ₹1000 + / sq.ft
Complete, durable interiors on sensible materials — the same 45-day discipline.
Premium Architectural
₹2000 – 2,900 + / sq.ft
Designer-grade finishes, custom joinery, calibrated lighting — most of our work.
Bespoke Haute
₹3000+ / sq.ft
Rare stone, teak, museum-grade detail — quoted only after measured drawings.
Materials & finishes
A herringbone teak floor and a vitrified tile floor are both floors. They are not the same investment — and we won't pretend they are.
Civil scope & site condition
Plumbing reroutes, structural changes and the state of the shell can move cost more than any finish choice. We measure before we price.
Design detail
Every arch, fluted panel and concealed light adds drawing hours and site hours. Detail is a decision you make with us — never a surprise.
Timeline
The 45-day engine runs on factory pre-fabrication. Slower doesn't mean cheaper — idle sites quietly accumulate cost every week.
Note — 05/A
"Every Emar project is measured, drawn and itemised before we commit to a number. Anything earlier would be a guess — and your space deserves better than a guess."
A well-built space returns its cost in durability, resale value and the years you spend loving it. A poorly built one costs twice — once to build, once to fix. That is why our first deliverable is a locked bill of quantities, not a ballpark.
Project brief — five questions, about a minute
What are we building?
Question 01 of 05
Where — and roughly how big?
Question 02 of 05
When do you want to move in / open?
Question 03 of 05
What should it feel like?
Question 04 of 05
To design honestly, we work to your comfort zone:
Question 05 of 05 — never a test, always a starting point
Select one to continue
Emar Constructions & Interiors
Project profile — ready to discuss BRIEF EMR—2026/001
Project profile — ready to discuss BRIEF EMR—2026/001
Project—
Location & scale—
Target—
Character—
Comfort zone—
Next stepSite visit & measured survey — Day 01 of 45
No number is stamped on this card on purpose. Within one conversation, it becomes a fixed, written one.
Brief
Ready to
discuss
Ready to
discuss
Room 06 — Questions
Asked before every project.
Straight answers to the things clients usually only ask after the contract. Ask us anything else — Aquib answers his own phone.
Q—01Do you handle both the design and the construction of a project?+
Yes — that is the whole point of Emar. We are a design-and-execution practice: interiors and construction sit at the same table from day one. One team surveys, draws, builds and hands over, so nothing is lost between the drawing and the building.
Q—02Which areas do you serve?+
Our home base is Chickmaglur, Karnataka 577101, with active project delivery across Bengaluru and the wider Karnataka coffee belt — Sakleshpur, Hassan, Mudigere and surrounding towns. Coffee-estate villas and homestays are a speciality.
Q—03How much does a turnkey interior or construction project cost?+
We quote only from a measured, itemised bill of quantities — never a guess. As an honest orientation: straightforward fit-outs start around ₹1,800 per sq.ft, premium interiors ₹2,400–2,900 per sq.ft, and bespoke architectural work ₹3,200 and above. The real number is locked after a free site survey and 3D design.
Q—04How does the 45-day handover guarantee work?+
Every project runs on a dated milestone schedule that is written into the contract. You receive a daily photo audit of the site on WhatsApp, and if a milestone slips, you hear it from us first — with the reason and a revised date in writing.
Q—05What warranty do I get?+
A 10-year structural and hardware warranty deed, handed to you with the keys at handover. Because the same team that designed the space also built it, accountability never changes hands.
Q—06How do I start a project with Emar?+
Call or WhatsApp Aquib on +91 91874 05146. We visit the site, take measurements, walk you through a 3D design and lock the BOQ — and only then does the 45-day clock start.
Something else on your mind? Ask it on WhatsApp →
Room 07 — The Handover
Tell us about the space.
We’ll bring the date.
Write
emarconstructions100@gmail.com
Floor plans, site photos or a rough sketch — everything starts a conversation.
You won't find curated testimonials here on purpose. Message us instead — we'll share references of finished spaces you can walk through, and clients you can call yourself.